ADU plans
Detached, attached, and interior ADU design shaped around your lot, goals, and local review requirements.
Learn more →
Forma turns ADU, conversion, addition, remodel, and commercial ideas into coordinated design documents—so owners and contractors can move forward with fewer unknowns.
We organize the early decisions that make or break a property project: feasibility, scope, drawings, agency requirements, energy documentation, and coordination with licensed professionals when required.
Detached, attached, and interior ADU design shaped around your lot, goals, and local review requirements.
Learn more →Garage and existing-space conversions with measured plans, code coordination, and a practical permit path.
Learn more →Thoughtful residential changes with clear documentation for pricing, coordination, and review.
Learn more →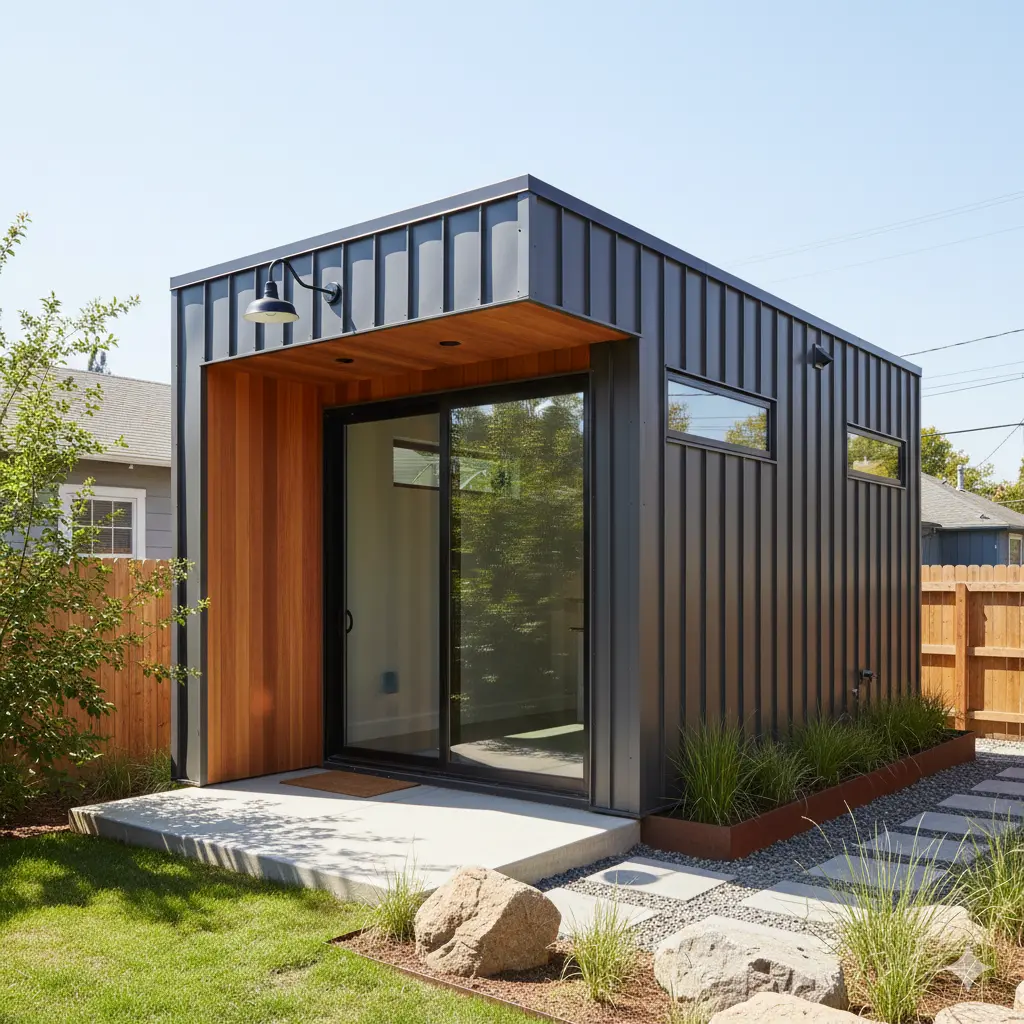 Compact living / Concept 01
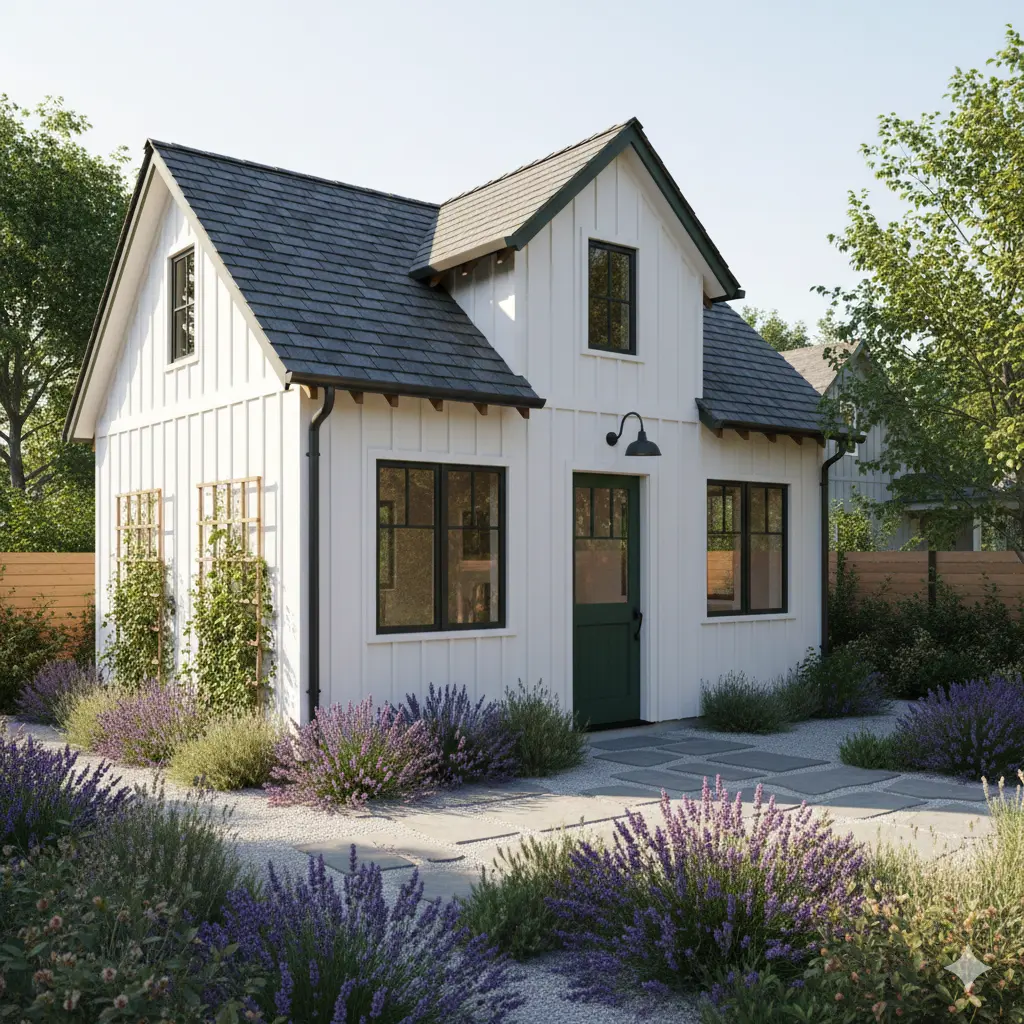 ADU study / Concept 02
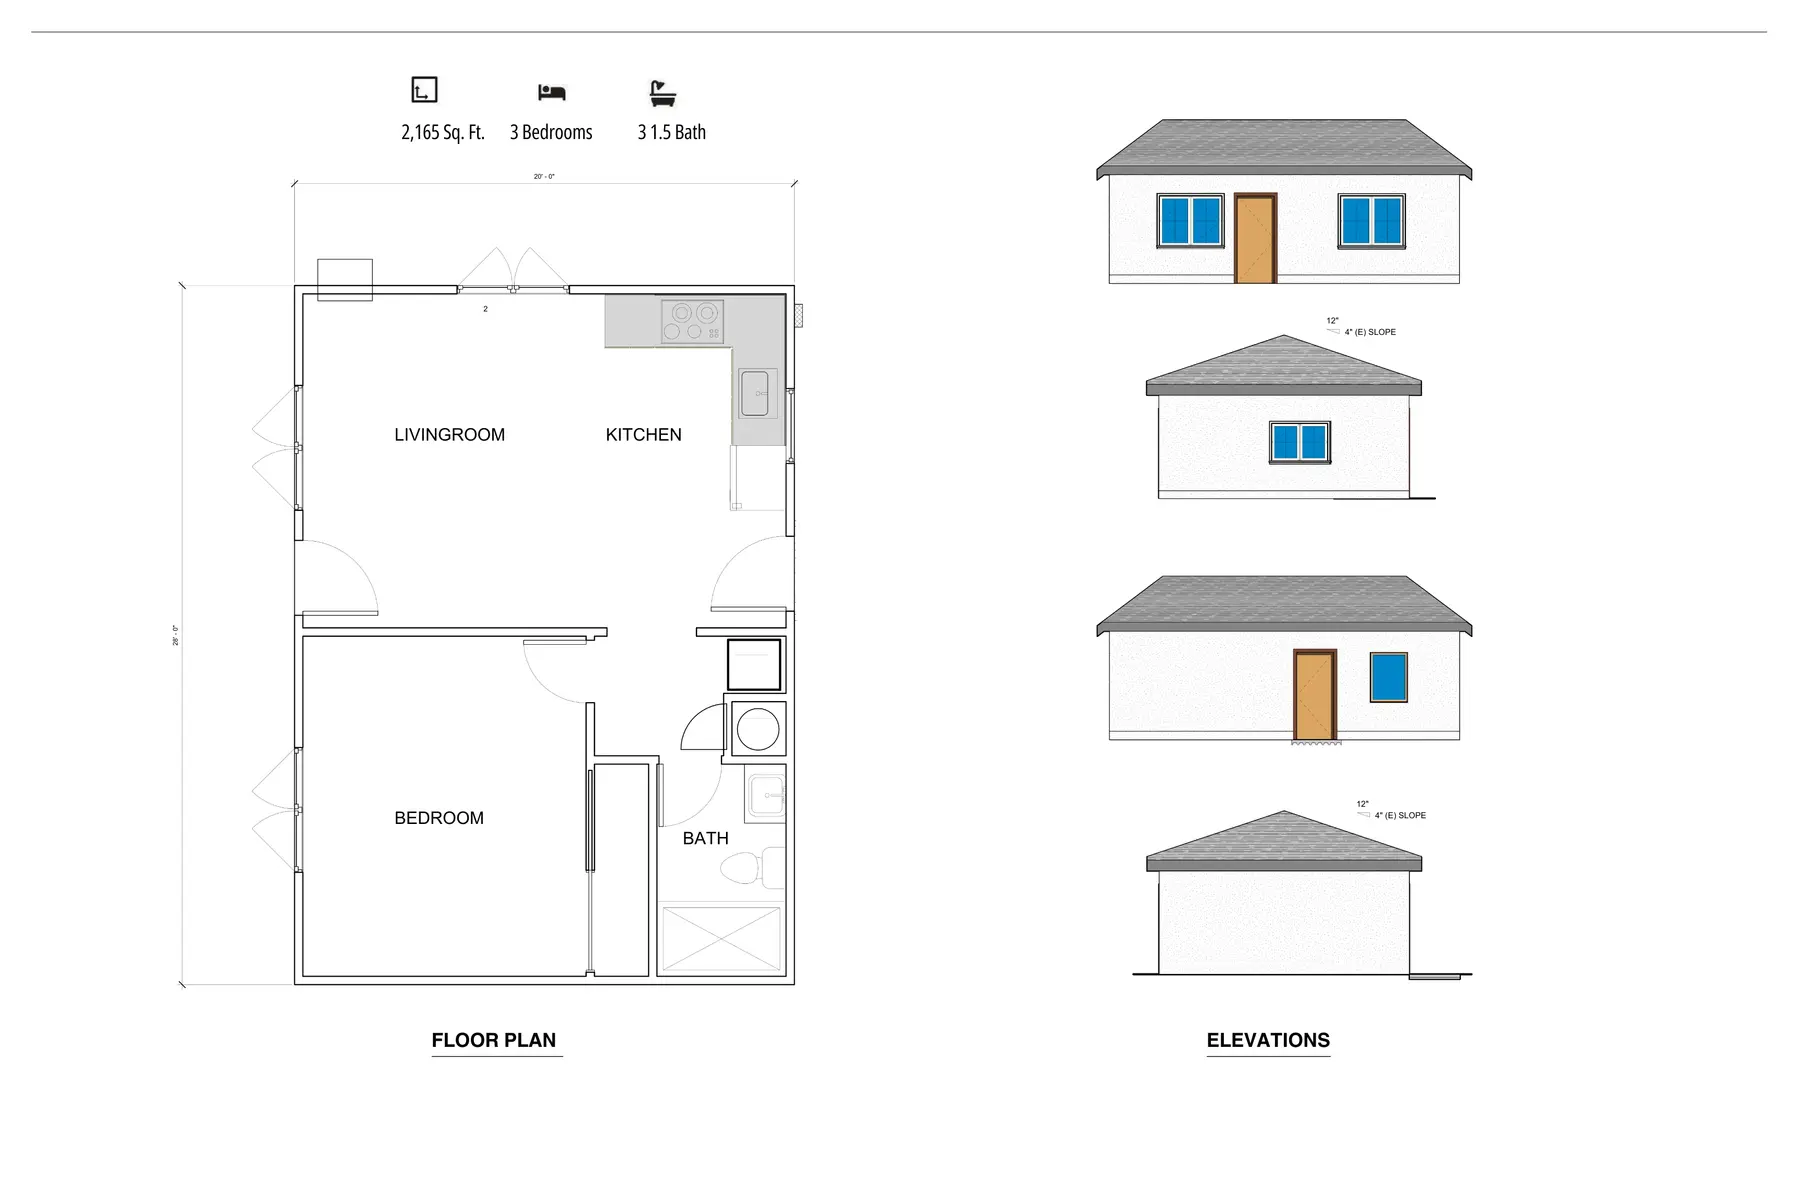 Plan study / Concept 03
A beautiful drawing is not the finish line. Forma builds the project information, consultant inputs, and jurisdiction responses into one coordinated workflow.
We help owners understand the work before construction pricing and help contractors receive clearer information before building begins.
We identify the actual project, decision-makers, constraints, and expected deliverables before drawing.
Forma coordinates architecture, structural engineering, energy documentation, and contractor input as the project requires.
You get plain-language updates, defined milestones, and visibility into what is needed next.
Tell us the property location, project type, and what you want the space to accomplish. We’ll review the basics and outline the right next step.