Why “site-specific” matters
Two similar lots can have different utilities, easements, fire access, soils, zoning overlays, existing structures, and agency requirements. A responsible permit package connects the design to those real conditions.
These layouts are visual starting points—not permit-ready products. Forma adapts room relationships, size, structure, utilities, and documentation to the property and jurisdiction.
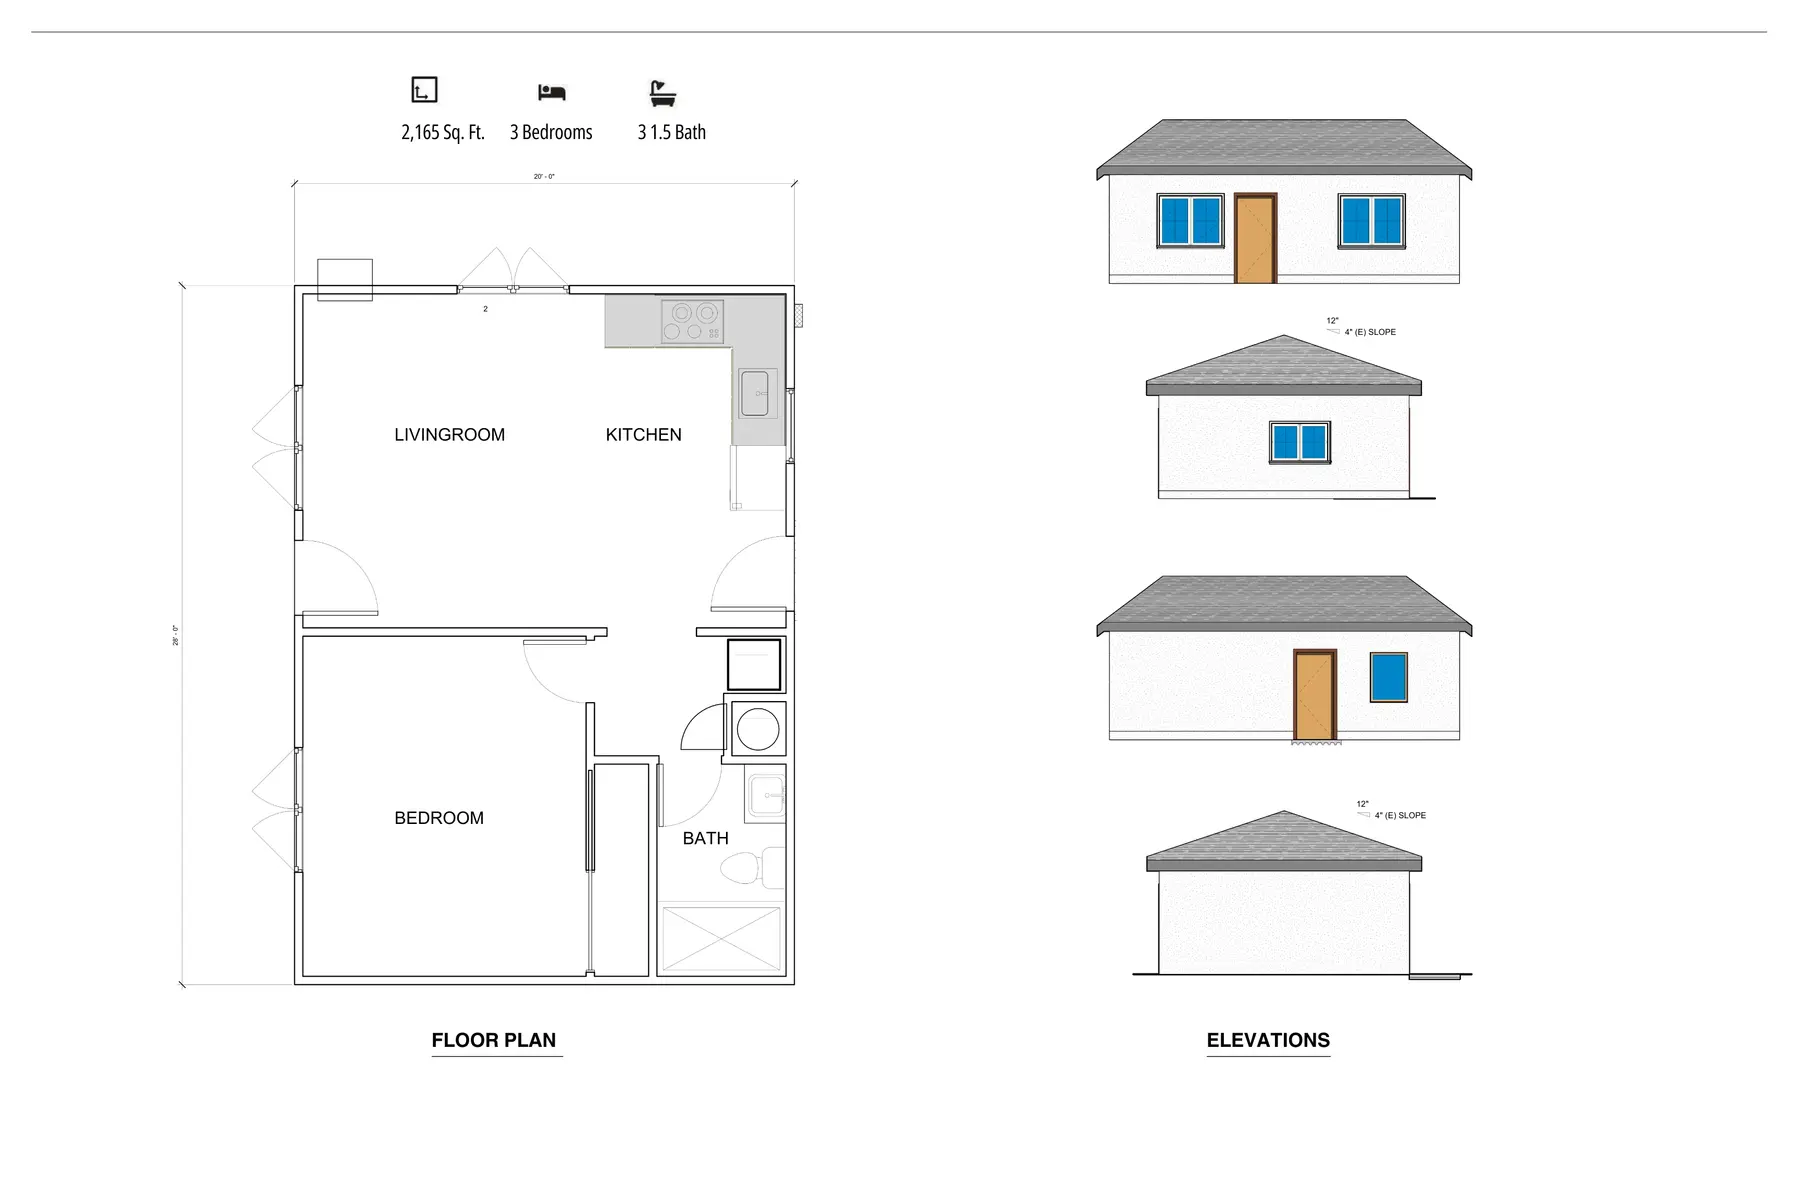
Sample layout study. Dimensions, labels, code compliance, engineering, and permit suitability require project-specific verification.
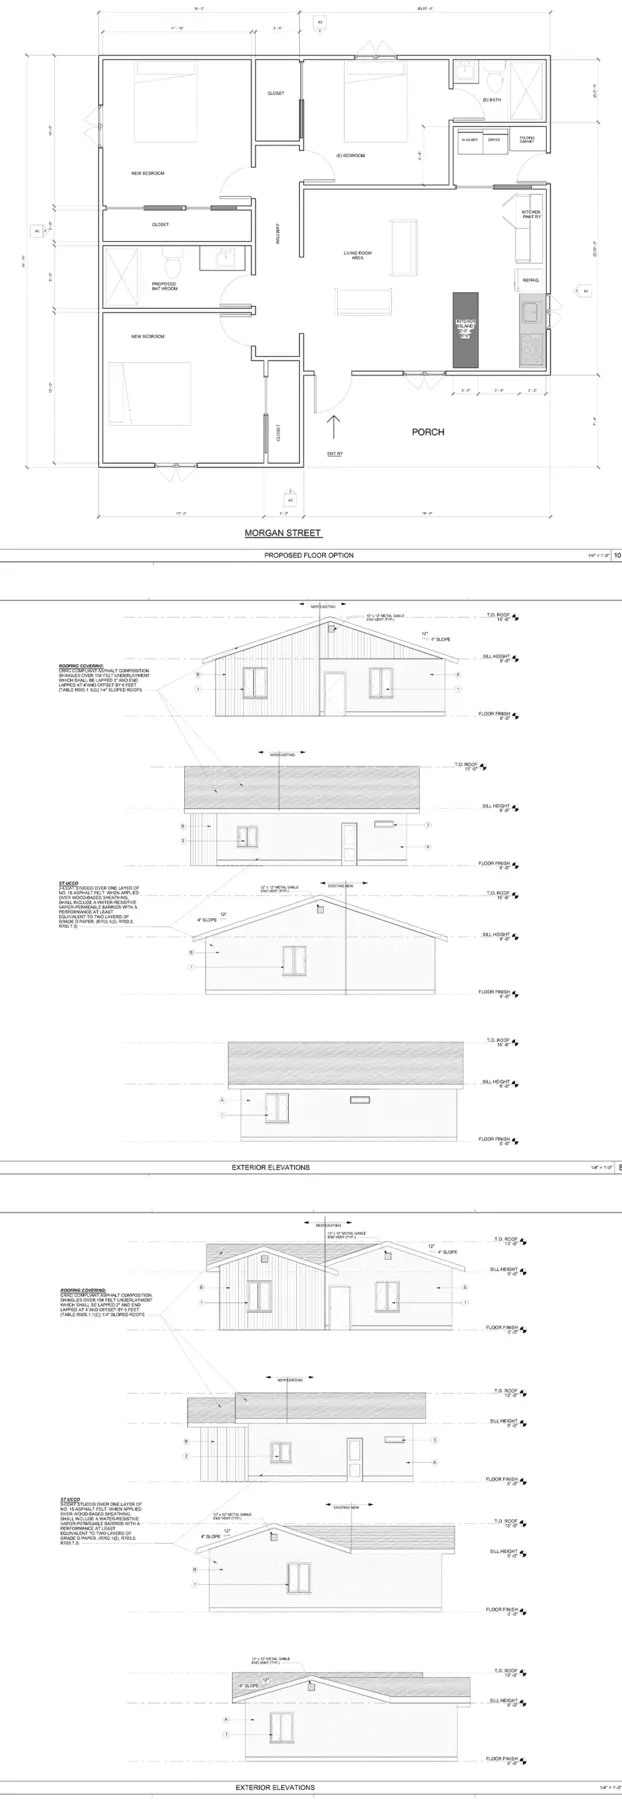
An example of spatial organization only. Not construction documents and not offered as a pre-approved plan.
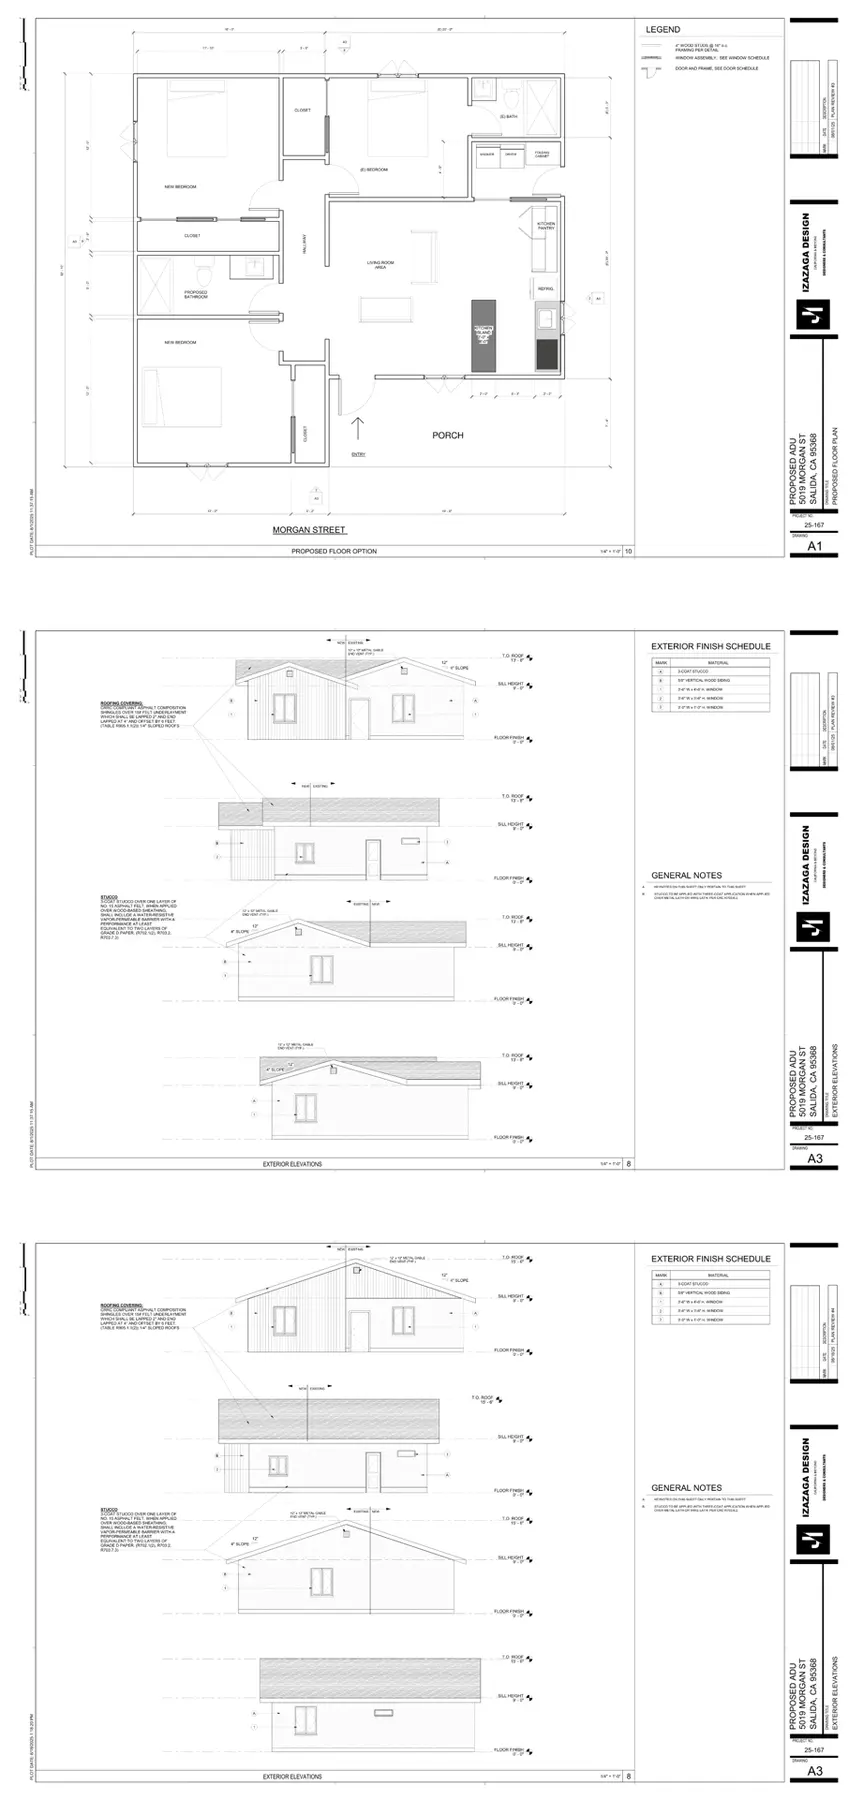
A conversation starter for scale and room relationships. Site adaptation and full documentation are required.
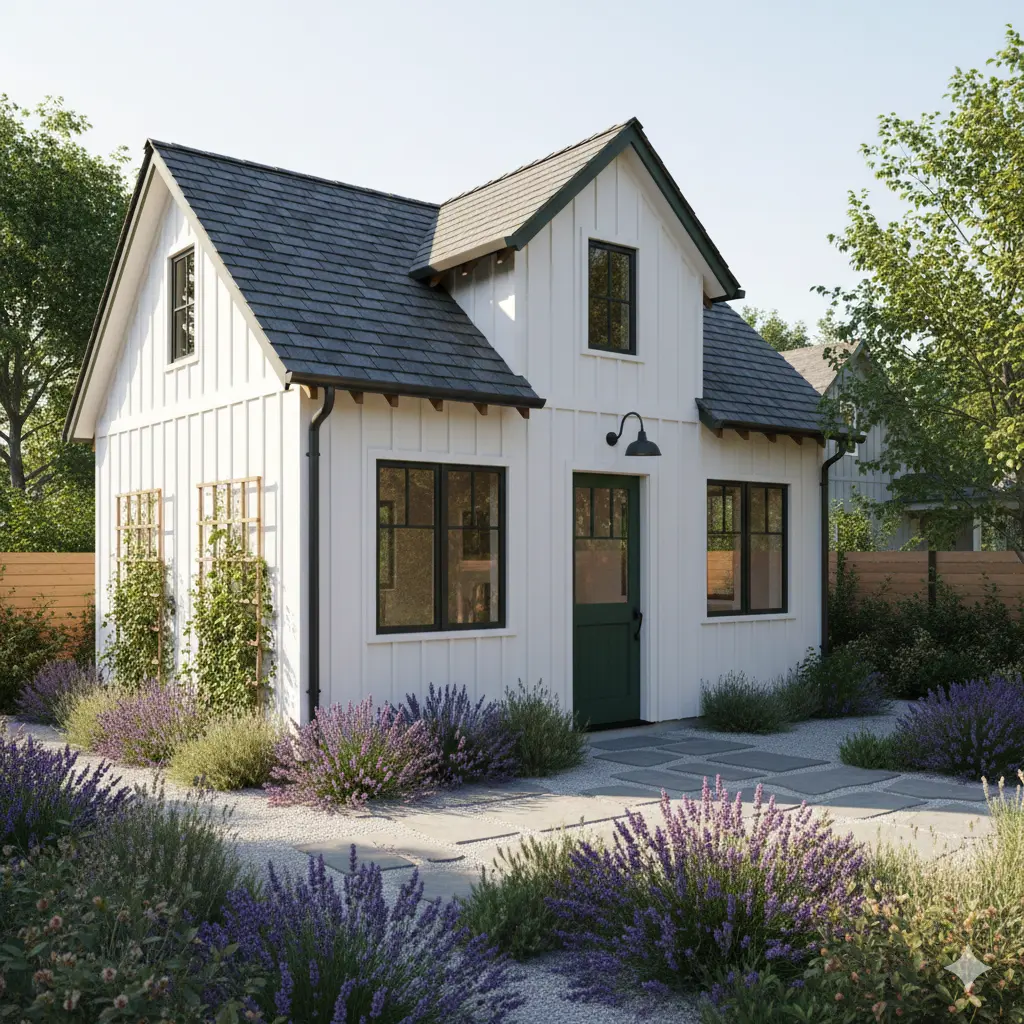
Concept visualization. Final materials, dimensions, systems, and approvals are established through design and documentation.
Two similar lots can have different utilities, easements, fire access, soils, zoning overlays, existing structures, and agency requirements. A responsible permit package connects the design to those real conditions.
Tell us the property location, project type, and what you want the space to accomplish. We’ll review the basics and outline the right next step.